
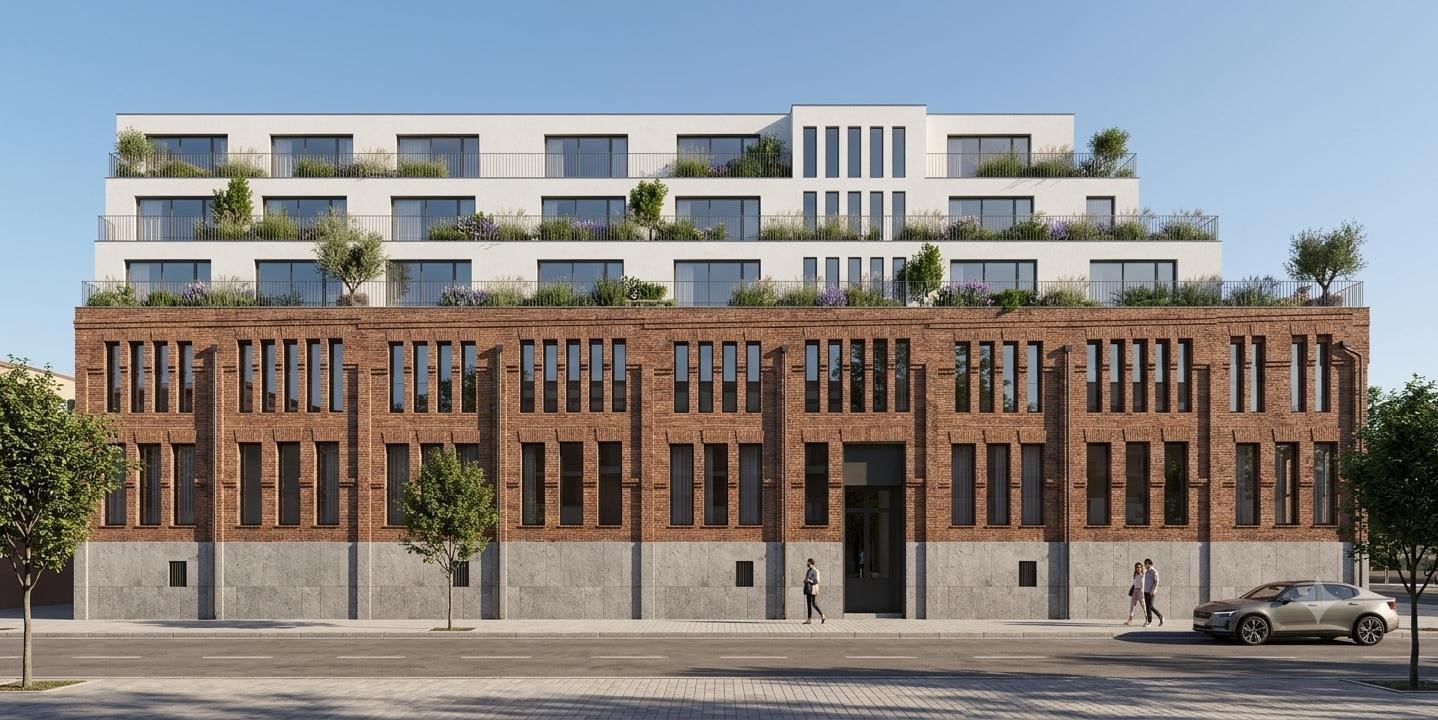
 Illustrative image
46 homes in the former Telefónica building in Hortaleza. Original brick façade, three new floors with terraces and a rooftop pool.
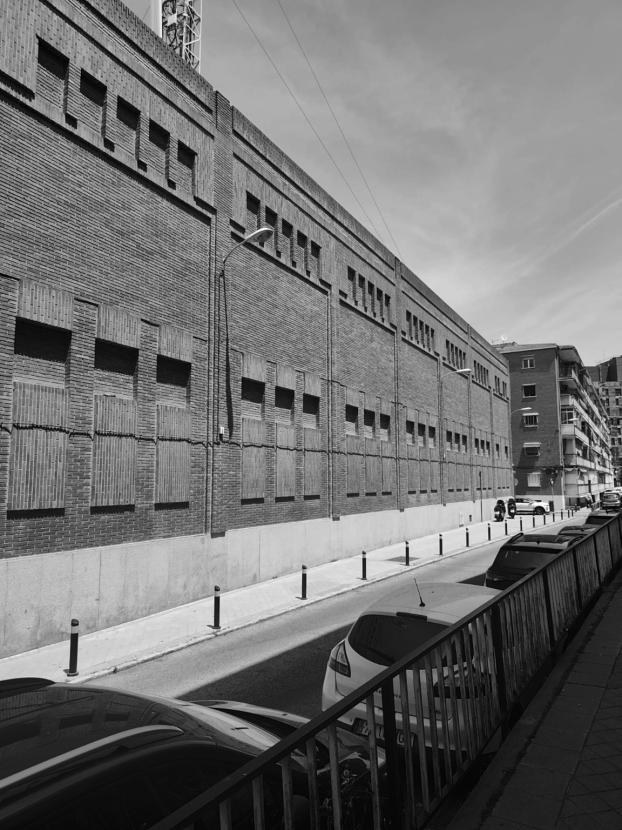
La Central Pinar occupies the former Telefónica building in Hortaleza: an exposed-brick structure with tall vertical windows and the restrained order of industrial architecture.
The project restores the original façade, which houses the ground- and first-floor homes, and adds three stepped floors above it, set back to open up terraces onto the street.
Calle Miranda de Arga, 1 · Hortaleza, Madrid
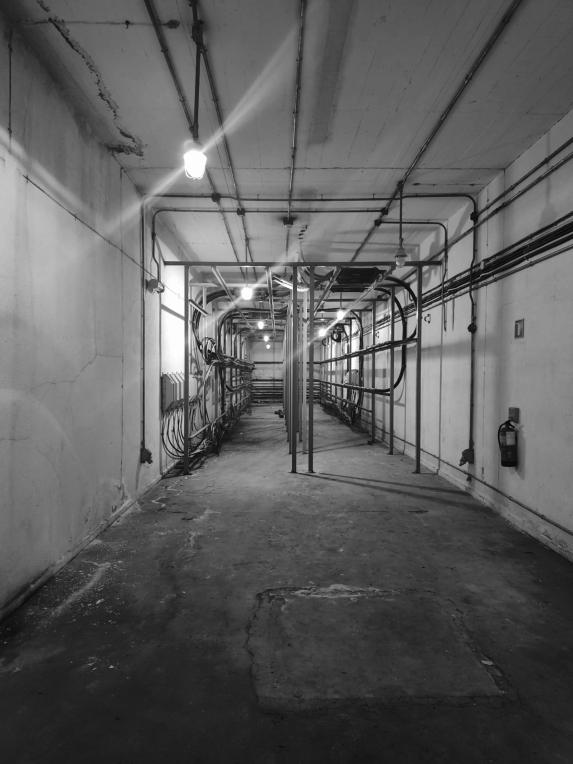
Materials that carry on the building’s industrial character: stainless steel, large-format porcelain and textured ceramics.
Units, fronts and continuous worktop in stainless steel, with a seamlessly welded sink. Induction hob, multifunction oven, industrial extractor hood and dishwasher.
Floor-to-ceiling large-format porcelain tiles, full-length mirrors, wall-hung sanitaryware and level-access showers with tempered glass screens and concealed taps.
Large-format porcelain stoneware throughout the interior, with few joints. On terraces, smaller-format textured non-slip tiles.
Aerothermal heat pump for heating, cooling and hot water. Underfloor heating and cooling, thermally broken aluminium frames, double glazing and mechanical ventilation.
Hortaleza metro station (Line 4) is a 3–4 minute walk away and Parque de Santa María (Line 4) 7–8 minutes. EMT buses 107, 125 and 172.
Parque de la Huerta de la Salud, right next to the building. Nearby, the Jardines del Alcalde Jonás Aragoneses, Parque Pinar del Rey and Valdebebas Forest Park.
Hortaleza Health Centre, state and state-funded schools, Huerta de la Salud Cultural Centre and Library, a market, supermarkets and shops on Avenida Virgen del Carmen.
A neighbourhood in transformation: next to the building, the Community of Madrid is developing the UVA de Hortaleza area with new streets, green spaces and infrastructure.
The information, plans and renderings on this page are indicative and for illustrative purposes only, and are not contractually binding. Materials, layouts and features may change due to technical requirements, planning permits or decisions of the project management team.